Showing posts with label Vernacular Housing. Show all posts

Monday, May 26, 2008

Igloos - an Inspiration

The igloo could be earliest form of the monolithic dome. It is an efficient structure - with the spherical section you get to enclose the home with the minimum amount of material. The natural strength of the arc carries the roof.

And it makes use of a material that is easily found.


wikimedia.org

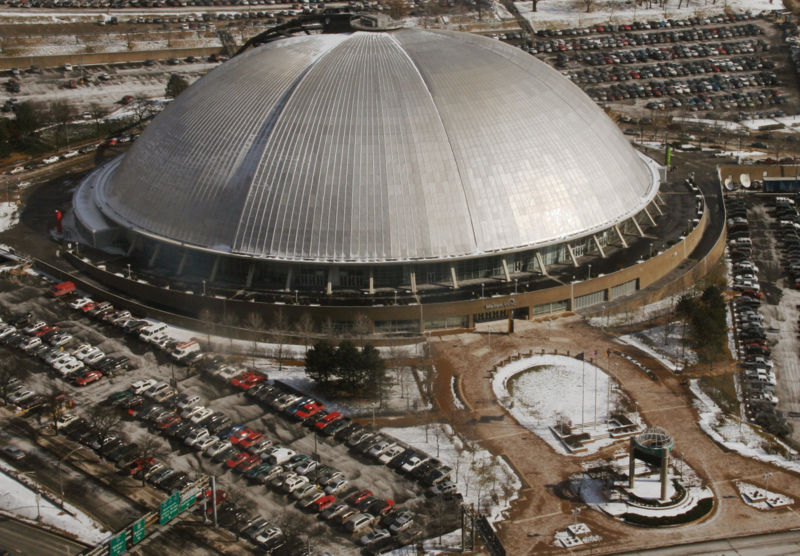
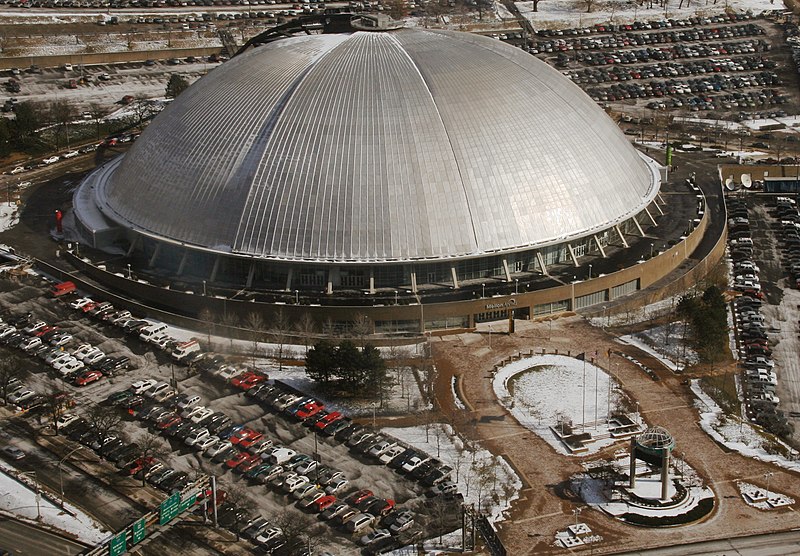
The Mellon Arena is an indoor arena in Pittsburgh, Pennsylvania. It is also informally known as ‘The Igloo’. This arena has a special dome where 6 stainless steel arc panels retract to form an outdoor venue.


www.alongdrive.com

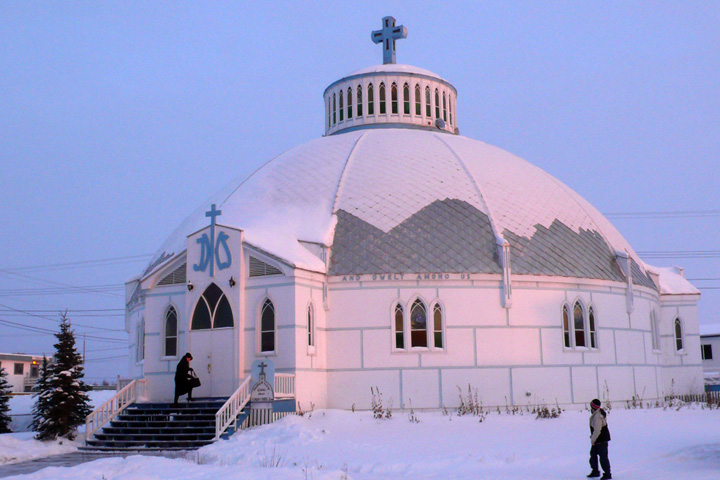
Another example is Our Lady of Victory Roman Catholic Church also known as the ‘Igloo Church’ in Inuvik, Canada. The church is built on permafrost and in order to avoid the layer of ice from melting, a double layer shell is placed on top of a gravel-filled saucer-like structure that is set into the ground.

Contributed by Kim Casey

Wednesday, May 21, 2008

Inside the Igloo

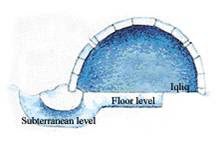
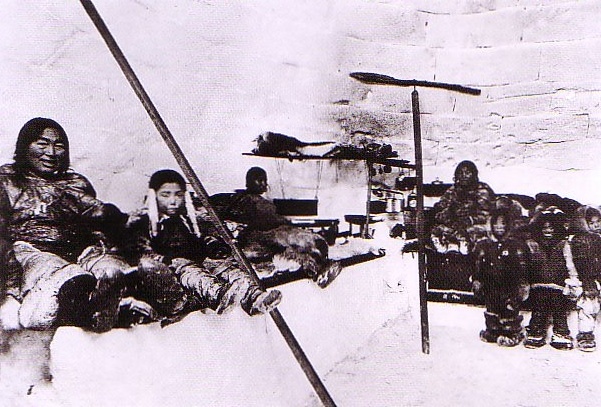
As a snow storm rages outside, the Inuits stay warm and cozy in an igloo. This remarkable phenomenon is due to the way the igloo was built. An igloo can be divided into 3 levels which are the floor level, the subterranean level and an iqliq which is a raised platform of same width with the dome of the igloo.


A tunnel is made accessible to the inside of an igloo and must be lower than the floor level. This is because the cold air that enters the tunnel will stay in the tunnel and will not be able to enter the igloo as cold air sinks and hot air rises. Sometimes, the tunnel entrance may be accessed by a subterranean channel or by an angled tunnel. The opening however is ensured to be small to reduce the possibility of cold air from entering once the snow block or bear-skin door is opened.

To keep warm, some Inuit groups line the inside of the igloo with caribou hides for better heat insulation. With the addition of blubber lamps, bodyheat and a stove for making tea, the internal temperature of an igloo can hit 15.5°C or more even though the outside temperature may be -40°C.


Paul Oliver

In order to avoid the cold, the Inuit family will sit on the iqliq with their backs to the wall and legs extended but not overhanging. This platform will also be covered with moss and sealskins or hides to ensure warmth.

Contributed by Kim Casey
Reference: Paul Oliver, "Dwellings", Phaidon Press, 2003

Sunday, May 18, 2008

The Inuit Igloo


www.alaska-in-pictures.com

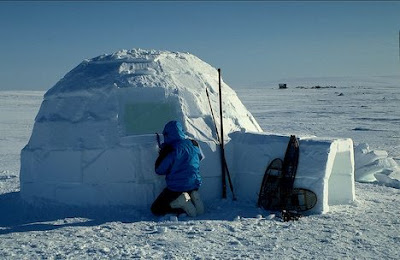
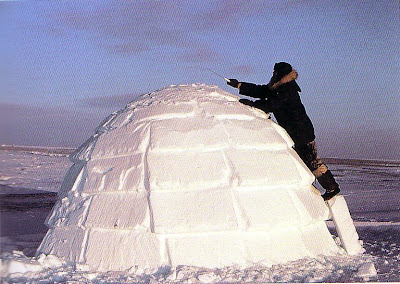
The igloo is an intriguing structure made from thick slabs of tightly packed, dry snow. It forms the shape of a dome that, amazingly, is able to stand without additional support or the probability of caving in. It is a normal dwelling place of the Inuits during the winter season. The building of an igloo requires skill, a lot of energy and a large knife or a snow saw, known as an orsulung. It can be built from the outside but is said to be preferred form the inside, especially during a blizzard. A snow slab varies in measurements, depending on the size of the igloo.


wikipedia.org

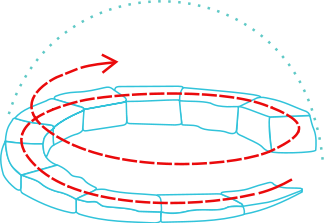
First, a few snow blocks similar in size are arranged in a circle with enough space for habitation and a gap for the entrance. The first layer is then cut in a slight upward and inward curve to enable a continuous build of a dome shape. The last block, also known as the key block, which would be placed on top of the igloo, must initially be larger than the hole for it to be placed topside down. The completed igloo is powdered with snow to seal any gaps and a few ventilation holes are made. Inside the igloo, a lower level and a tunnel is cut out to prevent the cold air from entering.


Paul Oliver, "Dwellings", Phaidon Press, 2003

The thawing and freezing of the snow on the igloo will form a smooth layer of ice, making the structure stronger.

Contributed by Kim Casey

Wednesday, April 9, 2008

The Mud Fortresses of Ait Benhaddou

A man’s home is his castle, goes an English saying. But it is in this in traditional Moroccan village where families literally live in their own fortress kasbahs, each stretching some ten metres into the air.


i-cias.com/morocco

Established in the 11th century, it served as a stop for caravans carrying salt south across the Sahara and returning with ivory and gold. This scenic village has been very much favoured by film makers, from David Lean’s “Lawrence of Arabia” to Scott Ridley’s “Gladiator”.


i-cias.com/morocco


leesmethurst

Still the mud houses, which need lots of maintenance after each rainstorm, have been steadily crumbling. Only about 10 families live in there now, the majority preferring to live in a modern village across the river.


leesmethurst

Sources: http://i-cias.com/morocco/ait_benhaddou.htm
http://en.wikipedia.org/wiki/A%C3%AFt_Benhaddou

Friday, March 21, 2008

Rumoh Aceh

I'm not sure that Acehnese culture can be categorized as "Malay", but there is a section on Aceh in this interesting website: melayuonline.

Malaysia tend to think of the Malaysian peninsula, also called Malaya,as the home of the Malays. Yet it is clear that Malay culture has its roots in the Sri Vijayan culture based in Sumatra in Indonesia. The legacy of that culture is still strong in Indonesia; after all the Indonesian national language is Malay even though ethnic Malays form a very small minority in that country. And melayuonline is based in Indonesia not Malaysia.

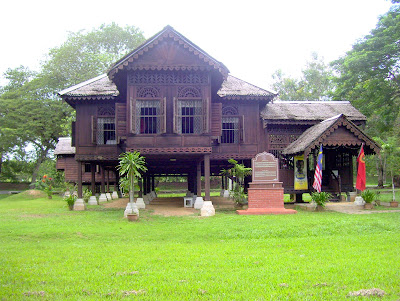
This is a replica of the house of Acehnese heroine Cut Nyak Dhien, from the Aceh War. The House was burnt down by the colonial forces but a replica and is now a museum at Lampisang, about six kilometers from Banda Aceh, .


From foodeureka.com

These are examples of more humble traditional Aceh house:


From abuafatah.blogspot.com


Many of these houses were destroyed by the Tsunami of the 26th November, 2004, but this one survived:


From Reconstruction after the Tsunami

There are many similarities between traditional houses in Malaya and Aceh, but the stilts are much more stout in Aceh. The construction has taken account that Aceh, unlike Peninsula Malaysia, is a country of earthquakes and volcanoes.

Further reading: Reconstruction after the Tsunami (pdf download 500kb), and

Tuesday, March 4, 2008

Rumah Gadang

Rumah Gadang in the Minangkabau Malay dialect means 'big house'. Some of the Minangkabau people of the central highlands of Sumatra live in Rumah Gadang, with several generations living together in these large communal homes. They follow a matrilineal tradition, unique in Indonesia, where ownership of the homes are passed on to female heirs.

Rumah Gadang (1910)


It is said that the Rumah Gadang originated from Tantejo Gurhano from Pariangan, Batusangkar.

Sitinjau Laut


Usually, the Rumah Gadang has three small buildings or 'rangkiang' in front of it, used to store rice:
  1. Sitinjau Laut
  2. Sibayan-Bayan
  3. Sitangka Lapa


The Rumah Gadang has three main areas: immediately after the entrance comes a middle ares (Rumah Tongah), where there is normally a central post; adjoining this the Anjuang, and the bedrooms (Biliak). Opposite the Anjuang is the kitchen and in front of that a large space (Pangkalan), where visitors are received.

The house is largely constructed of wood; an exception being the being the rear longitudinal wall which is a plain lattice woven in a chequered pattern from split bamboo. The roof is of a truss and cross-beam construction, and is typically covered with thatch from the fibre of the sugar palm (ijuk), the toughest thatch material available and said to last a hundred years. The thatch is laid in bundles which can be easily fitted to the curved, multi-gabled roof.

Buffalo horns shape - Rumah Gadang's roof


Roof finials are formed from thatch bound by decorative metal bindings and drawn into points said to resemble buffalo horns - in fact,'Minangkabau' is thought to be derived from 'menang kerbau' or 'win buffalo'.

The roof peaks themselves are built up out of many small battens and rafters.

The External carvings of a Rumah Gadang

Today, Minangkabau people rarely live in Rumah Gadang as they tend to build modern houses. But, there are still some Rumah Gadang preserved by the local government.

Sources:-
- wikipedia.com
- indonesia-tourism.com
- ambig.fotopages.com
- tradiotional houses of Indonesia
Wednesday, February 27, 2008

Bali House

I was reading the ‘Impiana’ magazine (Sept. 2005 edition) when I saw a picture of a Bali house. I’ve never been visiting Bali before, and that was the first time I saw the Balinese architecture. In this magazine, it shows a modern Bali house design which has been blended with some other architecture style. As I read through the article, the urgency to know more about this house has driven me to look for more information on the internet.

The basic concept about Bali architecture is really interesting. They believe that the temple must face the north and east corners as they considered these two areas as holy and sacred spaces. The west and south are the lowest corners for architecture, so mostly houses face these sides (http://www.streetdirectory.com/).

As I browse through the internet, I found this article (http://www.dee-bali.com/) which explains in detail about the Bali House design:-

Here is the description of each number from the picture above:

  1. Family Temple.
    The house temple called Sanggah or Merajan, is the place to worship the ancestor and the Hyang Guru. Below is the picture of Sanggah (http://indonezyjski.multiply.com/).
  2. Sleeping Pavilion.
    This building usually a large eight-post structure on a high base. A terrace usually attached for receiving guests at family ceremony.
  3. West Pavilion
    The west pavilion or Bale dauh, is the workhouse of the compound. Serving the variety of purposes, from gathering place to sleeping quarters. Below is an example of a common Bale Dauh (http://indonezyjski.multiply.com/).
  4. Ceremonial Pavilion
    The east pavilion, or bale dangin is the ceremonial pavilion. The place is where the life rites and death rituals occur.
  5. Sakenam
    The guest pavilion for relatives and children varies in size and number according to the needs.
  6. Granary
    Or the lumbung or jineng is the storage area for rice.
  7. Kitchen
    Or paon is in the south because of the association with Brahma (the god of fire) whose place in the south.
  8. Protective Wall
    Or aling-aling, most behind the gates to deflect the malign influences. The gate is called angkul-angkul. You can see a small wall called aling-aling in the picture below (http://indonezyjski.multiply.com/).

There is also an article about the history of the Bali House, which you can read here: http://houseofbali.blogspot.com. This article mainly discuss about the Hinduism influence in Balinese architecture.

It is interesting to learn that Bali house actually consists of a few buildings but operate as a single entity. It is like having a private town in your own house. I might consider this design as my dream house in the future.

Friday, January 25, 2008

Nicobar Islands

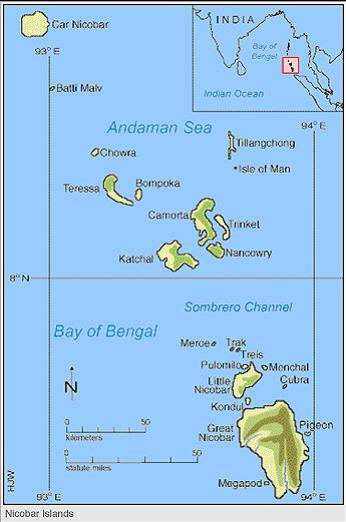
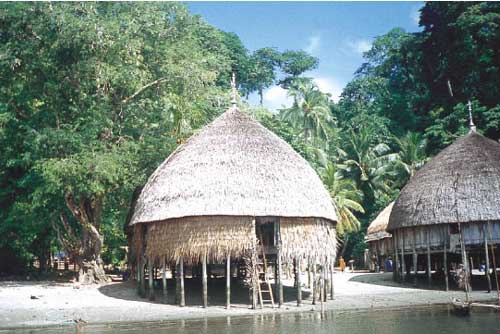
Among the first victims of the tsunami of the 26th December, 2004 were the aboriginies of Nicobar Islands, located less than 100 miles (150 km) north of the epicentre. The official death count was 4500 people, but other estimates are much higher.


From The Nicobar Islands: Linking Past and Future by Philipp Steger


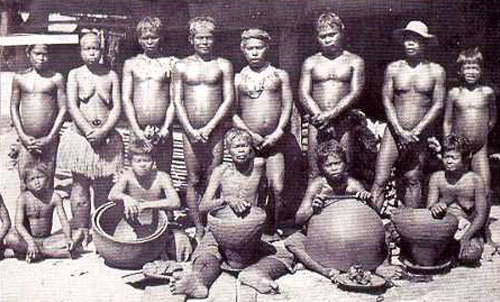
the Nicobar Islands comprise 19 islands in the Bay of Bengal and are inhabited by tribal people of Austronesian descent. This means that they are more closely related to the Malays and Indonesians rather than Indians. The various tribes each have different names but outsiders call them Nicobarese. The people there call themselves "Holchu", which means friends.


From www.andaman.org

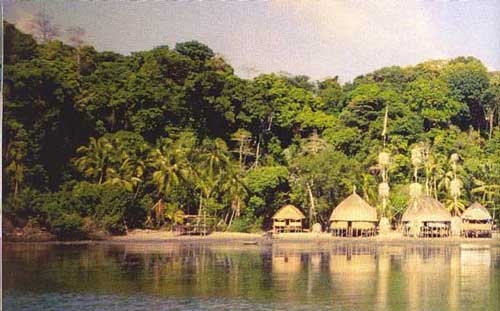
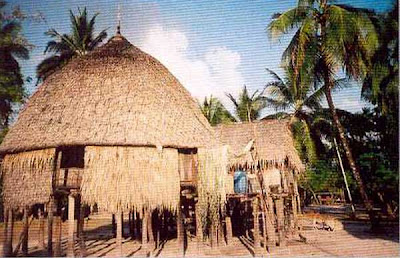
The typical village consist of round huts with dome roofs clustered around a community centre called “elpanam” where feasts and meetings are held. The houses are on stilts. Access is via ladders and these are brought into the houses at night.


"On the Nicobar Islands, men and women have approximate equal status. The women have a lot to do with their own choice of husbands, and after marriage they are free to live with either of the couples parents. The Nicobarese men value the women economically because they not only take care of household duties, but also tend to the plantations and gardens”.


From www.andaman.org

“Most of the people of the islands are of the Christian religion, which was taught to them by a man named John Richardson who translated the New Testament into Nicobarese. Besides Christianity, other Nicobarese follow the traditional religion of the islands, which is animistic in nature. They believe in spirits, ghosts, and the existence of the soul. A person becomes a ghost after their death when their soul leaves their body and the ghosts of all the Nicobarese are all around the islands. They believe that the spirits are responsible for all of the occurrences on the island, Shaman are called upon to handle to bad spirits”.


“The Nicobarese have a traditionally horticultural economy, they base their monetary existence on the growing of coconuts, pandanus, areca palms, bananas, mangoes, and other fruits. They also hunt, fish, raise pigs, make pottery, and make canoes”.


From www.andaman.org


References


Related Posts:

Subscribe to Tessellar Blog
and get a FREE E-Book


HONEYCOMB HOUSING
An Affordable Alternative to Terrace Housing


17MB, 49 A4 pages, 57 illustrations

Technorati Tags:,

Friday, January 11, 2008

The Toda Mund


From Anthony Walker

The British representative of Coimbatore in the 1820’s, liked the cool climate of the highlands of Nilgiri Hills and bought land from the local inhabitants, often square kilometers of land for the price of a meal! In particular, he bought land from the Toda tribe for the princely sum of one rupee, and on this land was built Ootacamund, which is a popular hill station (in what is now Tamil Nadu) until today.


A Toda Village, from Anthony R. Walker

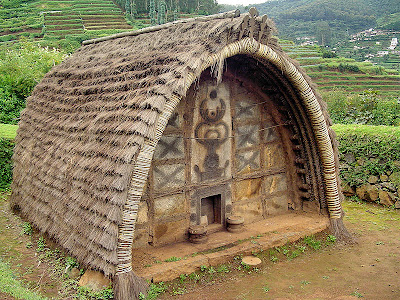
The Toda people have inhabited the highest parts of Nilgris mountains in Tamil Nadu for a very long time, co-existing with other communities in a loose caste-based relationship. They subsisted on cattle-herding and dairy farming,treating their buffaloes as sacred. The Todas numbered only 700 to 900 in the last century.


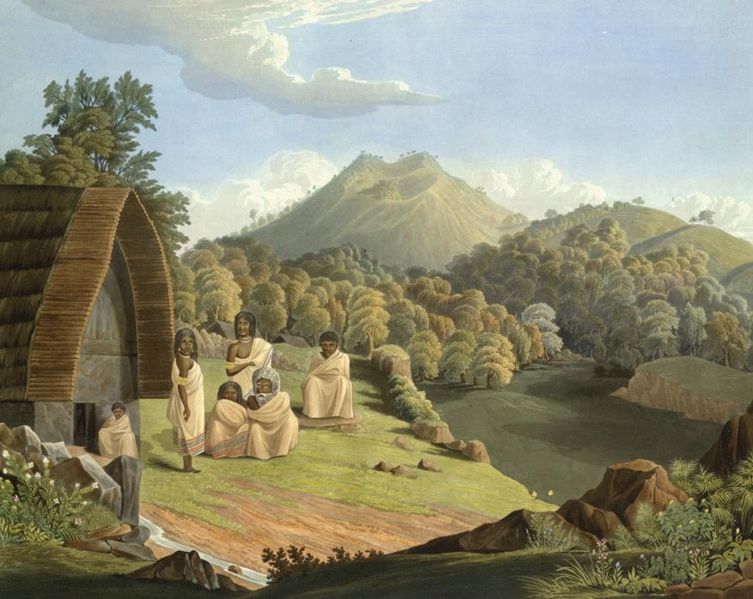
A Toda mund, 1869, Samuel Bourne, from Wikimedia

They live in settlements of 3 to 7 huts, or ‘munds’, barrelled-shaped A-frames 3m high 5.5 long 2.7m wide. Bamboo frames sticking out othe ground are lashed together with rattan and thatch with dried grass. At thefront and back are stones, usually, granite. The stones are decorated, with a tiny meter square entrnce to protect against wild animals.


Building a Toda Mund, from Wikimedia


References:


Related Posts:

Subscribe to Tessellar Blog
and get a FREE E-Book


HONEYCOMB HOUSING
An Affordable Alternative to Terrace Housing


17MB, 49 A4 pages, 57 illustrations

Technorati Tags:,

Wednesday, December 26, 2007

The Kadazan-Dusun Long House


The long-houses that represent the Borneo states of Sabah and Sarawak in Mini-Malaysia in Melaka, stand out from the houses of Peninsula Malaysia. The long-houses represent an earlier version of life in a ‘kampong’ or village. The long-houses are multi-family houses that could make up a whole village unit.
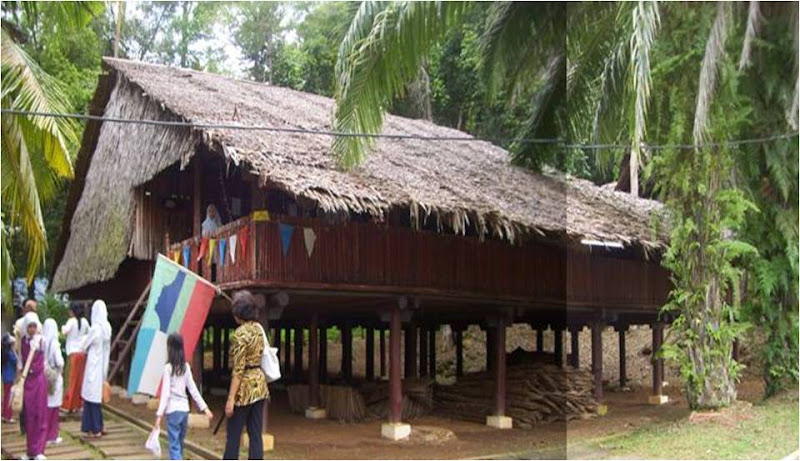


The Kadazan - Dusun peoples that colonized what is now Sabah came before the iron age; cutting down the thick jungle would have been an immensely hard task; the humid forest was also very difficult to burn. So it is not surprising that they lived and worked together in multi-family groups. The jungle and the river provided enough for their sustenance; ‘slash- and-burn’ shifting agriculture had to wait for the ‘parang’ or machete. Sedentary agriculture came even later.


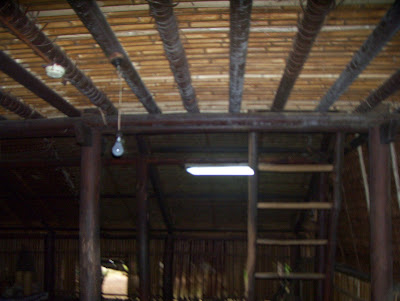
Bamboo for the walls and floors and rough hewn timber for the post and beam structure

Kadazans and Dusuns speak the same language but with differences in dialect. However, Kadazans are mainly found in lowlands farming paddy, while Dusuns are mainly based on the hilly jungles of the interior.


Atap roof, or Nipah palm leaf thatching

But not all Kadazans live long-houses. I think that this suggests that as technology advanced, it became less of a necessity to live in multi-family houses.

Did the early Malays of the Malay peninsula live in long-house too? Very likely, I think.

References:

Related Posts:

Subscribe to Tessellar Blog
and get a FREE E-Book


HONEYCOMB HOUSING
An Affordable Alternative to Terrace Housing


17MB, 49 A4 pages, 57 illustrations

Technorati Tags:, ,

Tuesday, December 25, 2007

Reissue: Sheds versus Monuments

Six months and 125 posts ago, I wrote this:

"A bicycle shed is a building; Lincoln Cathedral is a piece of architecture"

Nikolaus Pevsner


This was the first sentence I found in the "Outline of European Architecture", top of the reading list in my first year doing architecture in University thirty years ago.

This blog is more about the bicycle sheds of this world rather than cathedrals. I am interested in low-cost affordable housing solutions – aesthetics is important, but not really the most important. My belief is that if we work hard to solve the social, environmental and economic problems of housing, the result will not necessarily be ugly.

There is architecture that is created by architects; but also architecture created by non-architects. By ordinary people, all round the world. This is Vernacular architecture, and it is a fascinating study. Buildings built by people for themselves using the materials available to them in the best methods that they knew how, making it suitable their way of life, their needs, culture and climate. They used their limited resources in ingenious ways, achieving functional and beautiful forms. A by-product of this process of folk building through the ages is indeed a distinctive identity that communicates not only a sense of time and of place, but also a sense of beauty - timeless and ethereal.


But I am not an advocate of the “vernacular” style. Copying the look and visual details of houses from the past doesn't necessarily create beautiful homes, let alone solve the other problems of housing today. The lesson that I draw from vernacular architecture is that there is a role for architects that is outside the realm of “iconic” buildings and “signature” landmarks. Outside of working for the few who want to express their wealth and power, there is a place for architects who wish to build for the majority of people. Constrained as they are to limited resources, architects must use available materials and techniques in the best way that we can to create buildings that are functional and relevant to humble but urgent needs.

My conviction is that if we do it in an honest way, expending our best efforts, the architecture that we produce, will over time be recognized as having its own unique identity, rooted in its age and place, communicating its own sense of beauty, at least as meaningful as the palaces and monuments.

Reference

Nikolaus Pevsner, "An outline of European Architecture", Pelican, 1943


First posted 23rd June this year.


Happy Holidays this Christmas and New Year!

Friday, December 21, 2007

Kandovan Cave Homes


From Eliza Tasbihi

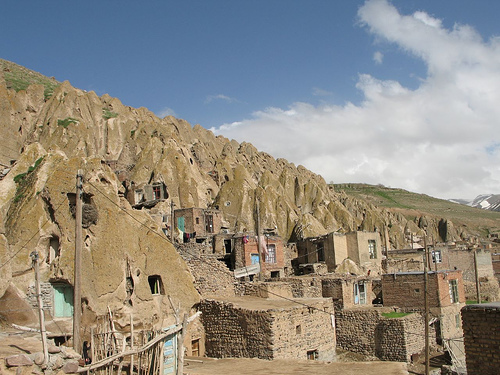
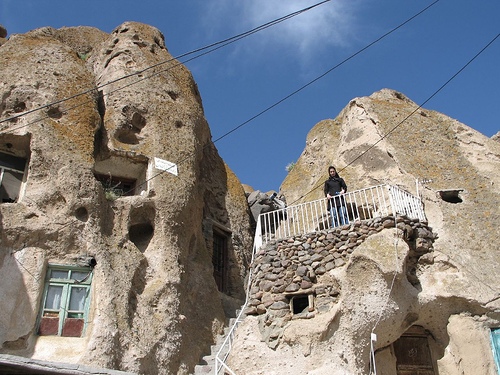
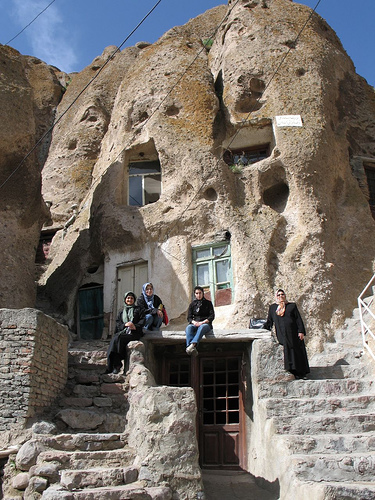
In the north east of Iran on the border with Azerbaijan is a mountainous province, called…. Azarbayjan. At the foot of Mount Sahand in Kandovan, the villagers live in cave homes carved out from the volcanic rock.


From Eliza Tasbihi

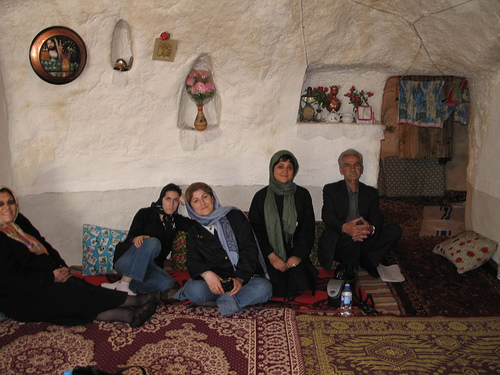
The houses are of two to four storeys; the ground floor is used for animals, the first and maybe second floor as well, are used as living areas, whilst the top floor is used to store things. Most houses face south so residents enjoy sunlight during the day. The houses have windows with decorative glass. It is said that the houses have an “air circulation system that keeps the homes cool in summer and warm in winter”, but I suspect it is the great thermal capacity of the whole mountain rock that is doing the work. Nowadays the houses have electrical connection, water piped in and even waste plumbing.


From Eliza Tasbihi

The Sahand is well known for its spring-water which is believed to be able to cure diseases. A river runs through the valley in the village, providing water for the agricultural terraces and animal husbandry.

The present inhabitants of Kandovan record its history back to the Mongol invasion of Persia in the 13th century when a group of settlers escaped to the village. But the cave village could have existed even before that time. It could be likely...
“given the complex agricultural terracing which covers the steep-sided valleys around the Mount Sahand. Assyrian war annals of the 8th century BC mention towns in the vicinity of Mount Uash (the Assyrian name for Sahand volcano) and these population centres would have required considerable agricultural produce which must have been eked out of the volcanic soil clinging to the slopes of Sahand.”

David Rohl


Back to the present era, People in Kandovan now “mostly live on their income from selling dairy products, meat, wool, honey, handcrafts and dried vegetables”. About 300,000 people visit the village each year.

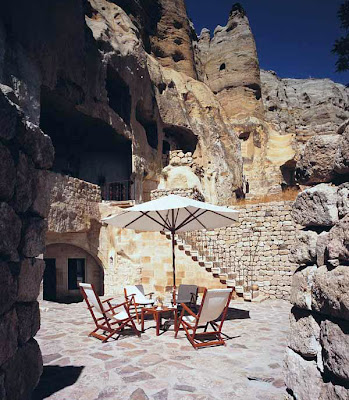
A relatively recent addition to the village is a 5-star Cliff Hotel dug out from the rock.


From www.skyscrapercity.com


The name Kandovan comes from the old term "Kandou jan". "Kand" means village and "Jan" means existence. As in other places of outstanding beauty and unique features, the way os sustaining a “village existence” looks set to change.

Thanks to Omid, blogging in Persian at www.youngengineer.blogfa.com for telling me about this wonderful village.

Watch a slideshow of Eliza Tasbihi’s photos at Flikr. Highly Recommended!

Watch a video at National Geographic

References:

Related Posts:

Subscribe to Tessellar Blog
and get a FREE E-Book


HONEYCOMB HOUSING
An Affordable Alternative to Terrace Housing


17MB, 49 A4 pages, 57 illustrations


Social Bookmarking

Add to: Digg Add to: Del.icio.us Add to: Reddit Add to: StumbleUpon Add to: Yahoo Add to: Google Add to: Technorati Information