Luck runs out for architect
By YAZREEN HARON
KUALA LUMPUR: He was looking at feng shui to change his luck but the reversal of fortune not only left him RM29,260 poorer but without a girlfriend as well.
When the 36-year-old architect, known only as Ong, bought a house at Lakefield, Sungai Besi, his girlfriend recommended that he consult her feng shui master.
Ong went along with her wishes and soon met the feng shui master who told him that he had a spell of bad luck. The “master” promised to turn his luck around for a fee.
Ong promptly issued a cheque for RM29,260 to cover the feng shui expenses of the “master” who claimed that his services were sought worldwide.
After conducting some rituals at Ong’s new house at 10pm, the “master” told him not to speak of the session to anyone and not to sell the house for the next three years.
The “master” later demanded RM15,000 for an amulet to “protect” Ong and his girlfriend.
But before even receiving the amulet, Ong’s girlfriend told him that it was broken and RM30,000 was needed to replace it.
Feeling suspicious and believing that he had been cheated by the “master” and his girlfriend, Ong refused to pay and soon separated from his girlfriend of five years.
“I won’t believe in feng shui any more after what had happened,” Ong told a press conference organised by MCA Public Services and Complaints Department head Datuk Michael Chong.
“The police will be looking into Ong’s case,” said Chong.
Showing posts with label asia. Show all posts
Showing posts with label asia. Show all posts
Thursday, June 18, 2009
Architect vs "Feng Shui Master"
“I won’t believe in feng shui any more after what had happened”, says an architect afflicted with particularly negative elements! This story is yesterday's The Star:


Sunday, June 14, 2009
Tata's Nano Homes
We all know about the world's cheapest car from Tata Motors, which sells for less than USD2 500. Well Tata also dabbles in cheap, affordable homes!
These images are from their Shubh Griha project near Boisar in Maharahtra State, just over 100km north of Mumbai.
View in Google Map
The homes start from about USD8 200 for a very small 283sf studio unit, go up to USD10 600 for a 345sf studio, and USD14 300 for a 465 single bedroom unit. Tata is building 1,300 basic units at Boisar, and they are already oversubscribed.

283sf Studio

360sf Studio

465sf One Bedroom Flat
This is according to an article in the current edition of The Economist. Quoting from this article:


All images are from Tata's project website.
These images are from their Shubh Griha project near Boisar in Maharahtra State, just over 100km north of Mumbai.
View in Google Map
The homes start from about USD8 200 for a very small 283sf studio unit, go up to USD10 600 for a 345sf studio, and USD14 300 for a 465 single bedroom unit. Tata is building 1,300 basic units at Boisar, and they are already oversubscribed.
283sf Studio
360sf Studio
465sf One Bedroom Flat
This is according to an article in the current edition of The Economist. Quoting from this article:
"India’s cities need at least 25m more homes, according to report from McKinsey, a consultancy, and the Federation of Indian Chambers of Commerce. In Mumbai, the commercial capital, more than 8m people now live in shantytowns, often paying substantial rent for the privilege. But buying a home of their own is way out of reach for most of them: a 70-square-metre flat in the centre of the city costs $500,000 or so.
The cost is being kept low chiefly because the flats are being built outside big cities, where land is much cheaper. Owners are expected to commute. The units are also very small and spartan. The simplest consist of a single room with a sink in the corner and a toilet behind a partition. They are in buildings of no more than three storeys, so there is no need for expensive structural works. Instead of bricks, lightweight moulded concrete blocks are used for the walls. The concrete is often made with foam, fly-ash or other waste materials to make it lighter as well as cheaper. There are no lifts and just one staircase per block. All this means that the homes can be built very quickly and with unskilled labour.
The developers say the potential for very cheap housing in India is huge. Many of those living in slums today are employed as drivers, factory workers or tailors, with incomes of around 90,000 rupees a year—easily enough to afford a flat which costs 200,000-400,000 rupees. According to Ashish Karamchandani of Monitor Group, another consulting firm, India has 23m urban families with incomes of 60,000-130,000 rupees a year. Including rural areas, Tata Housing sees an even larger market of 180m households earning between 90,000 and 200,000 rupees.
Until very recently one of the biggest hurdles was finance. Banks were unwilling to lend money to people without credit histories or proof of permanent residence. But two government-owned banks — the National Housing Bank and the National Bank for Agriculture and Rural Development — have agreed to provide funds to finance companies so that they can offer mortgages to such buyers. To reduce risk, buyers must put down at least a quarter of the purchase price and employers must confirm their income. Borrowers are then charged little more interest than those with an established credit history."
All images are from Tata's project website.
Thursday, December 27, 2007
Reissue: A Short History of the Quadruple House
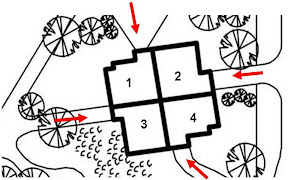 Wright's Quadruple concept The ‘cluster' or quadruple house was conceived as a solution to the housing problems for workers. In Shrewsbury in England, the Cite Ouvriere in Mulhouse in France, and in Ardmore, Pennsylvania, they came as better alternatives to the terrace house and back to back tenements. | 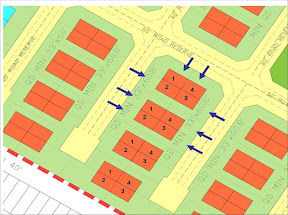 A more prosaic example of the Quadruple House PREVIOUS POSTS: 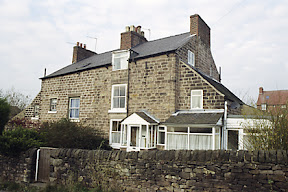 Bage: Inventor of the Quadruple House  Frank Lloyd Wright's Quadruple House 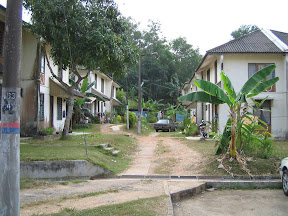 Early Quadruple Houses in Malaysia |
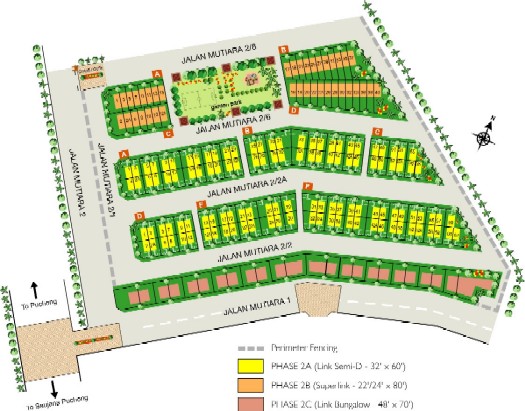
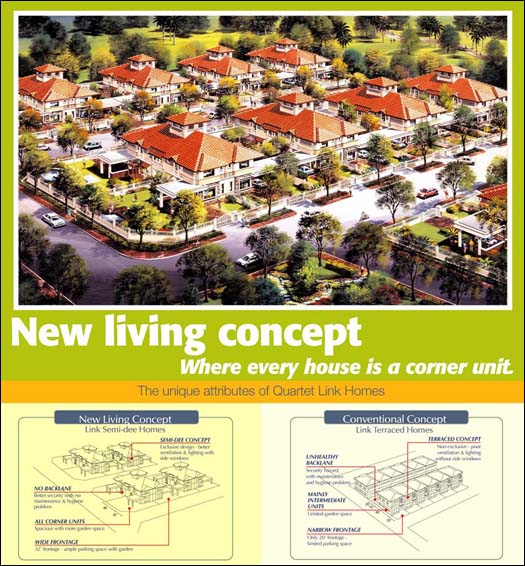

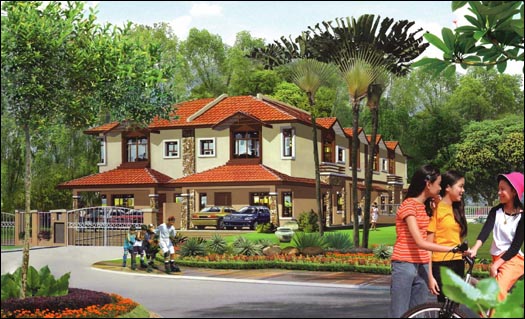
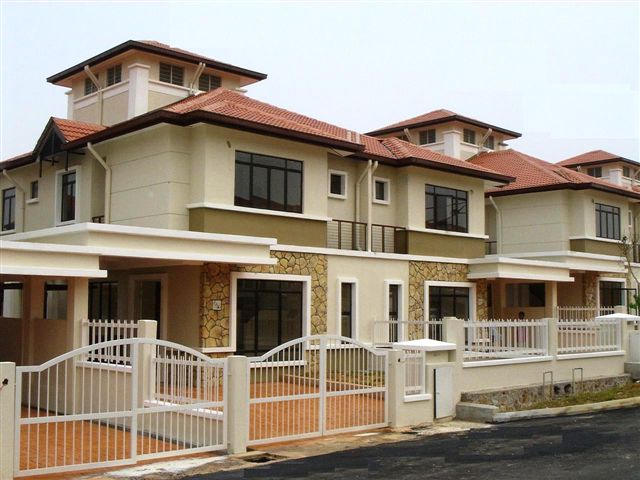
Source: www.malton.com.my
First Posted on 2nd. September, 2007
| If you are interested in the continuing evolution of the Quadruple House, you might want to look at Tessellar > Introduction |

Technorati Tags:Affordable Housing, House Type Tessellation Planning,Town Planning
Friday, December 21, 2007
Kandovan Cave Homes
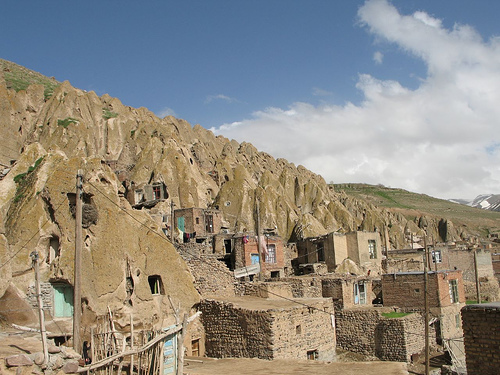
From Eliza Tasbihi
In the north east of Iran on the border with Azerbaijan is a mountainous province, called…. Azarbayjan. At the foot of Mount Sahand in Kandovan, the villagers live in cave homes carved out from the volcanic rock.
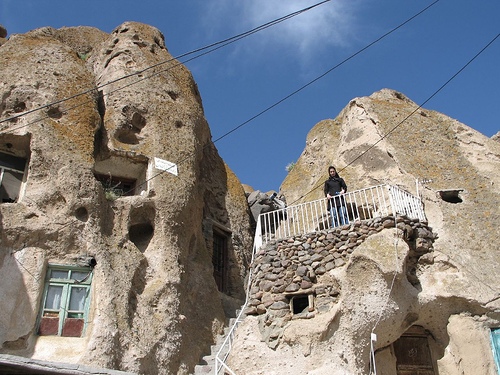
From Eliza Tasbihi
The houses are of two to four storeys; the ground floor is used for animals, the first and maybe second floor as well, are used as living areas, whilst the top floor is used to store things. Most houses face south so residents enjoy sunlight during the day. The houses have windows with decorative glass. It is said that the houses have an “air circulation system that keeps the homes cool in summer and warm in winter”, but I suspect it is the great thermal capacity of the whole mountain rock that is doing the work. Nowadays the houses have electrical connection, water piped in and even waste plumbing.
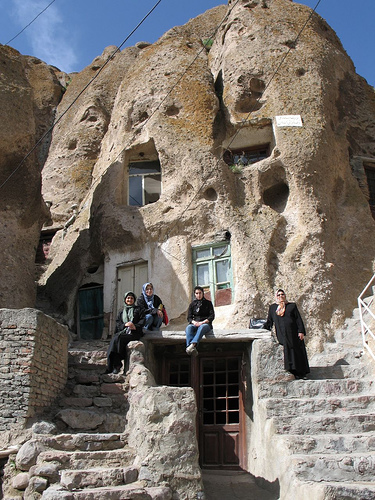
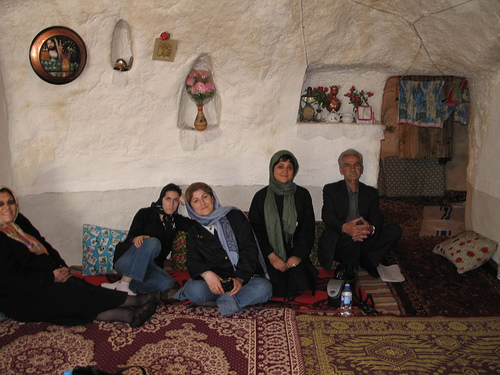
From Eliza Tasbihi
The Sahand is well known for its spring-water which is believed to be able to cure diseases. A river runs through the valley in the village, providing water for the agricultural terraces and animal husbandry.
The present inhabitants of Kandovan record its history back to the Mongol invasion of Persia in the 13th century when a group of settlers escaped to the village. But the cave village could have existed even before that time. It could be likely...
“given the complex agricultural terracing which covers the steep-sided valleys around the Mount Sahand. Assyrian war annals of the 8th century BC mention towns in the vicinity of Mount Uash (the Assyrian name for Sahand volcano) and these population centres would have required considerable agricultural produce which must have been eked out of the volcanic soil clinging to the slopes of Sahand.”
David Rohl
Back to the present era, People in Kandovan now “mostly live on their income from selling dairy products, meat, wool, honey, handcrafts and dried vegetables”. About 300,000 people visit the village each year.
A relatively recent addition to the village is a 5-star Cliff Hotel dug out from the rock.
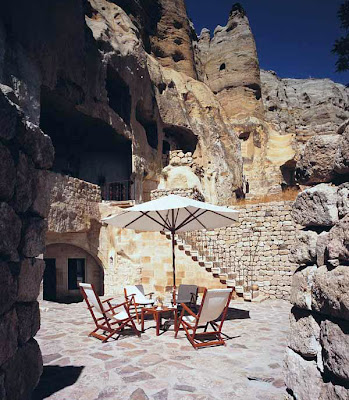
From www.skyscrapercity.com
The name Kandovan comes from the old term "Kandou jan". "Kand" means village and "Jan" means existence. As in other places of outstanding beauty and unique features, the way os sustaining a “village existence” looks set to change.
Thanks to Omid, blogging in Persian at www.youngengineer.blogfa.com for telling me about this wonderful village.
Watch a slideshow of Eliza Tasbihi’s photos at Flikr. Highly Recommended!
Watch a video at National Geographic
References:
Related Posts: | Subscribe to Tessellar Blog and get a FREE E-Book  HONEYCOMB HOUSING An Affordable Alternative to Terrace Housing 17MB, 49 A4 pages, 57 illustrations |
Social Bookmarking


Wednesday, November 21, 2007
The Batak Karo
There are six distinct Batak tribes: of these the Karo have resisted change and retained their traditions more than the others. Most Karo today practice either Christianity or Islam - many of them alongside their traditional beliefs.

The Batak Karo house with its hipped roof is distinct from that of the other tribes . Up to twelve families might live in one of these houses, although eight is the norm. They are built from natural materials - mainly wood and bamboo - using no nails, spikes or screws, but simply held together with fiber from ijuk palm, which is also the principle source of their thatched roof.

There are five clans in the Karo Batak community. Their traditional law, called adat or bicara, spells out what kinds of conduct one must follow, particularly obligations to their clan.For example, the adat does not allow two people of the same clan to marry - even if there is no traceable blood relation between them. This taboo is strictly enforced to this day. When a woman is married, she transfers into the clan of her husband, which instantly gains her many new relatives.

Spirits figure prominently in the traditional world of the Karo. They believe the soul has two parts: the life force, which can leave a person's body and enter another person's or an animal's body, and the spirit (begu), which, upon death, is all that remains of a person. The begu must be exalted to become one with the "essential spirit". So, although they bury their dead, the Karo later exhume the bones of especially important ancestors and carefully wash them before decorating them in silver and gold, then displaying them in skull houses (geriten) made especially for the purpose.

Rituals involving contact with the spirit world are led by a male guru who is trained in the techniques of magic, while a female spirit medium may be also present, and through whom the spirits communicate their wishes to the living. Some of these spirits are also non-human - those of the land, the mountains and the harvest. Spirits of dead ancestors are especially important. A man's immediate ancestors are believed to guard his household.

The Batak Karo house with its hipped roof is distinct from that of the other tribes . Up to twelve families might live in one of these houses, although eight is the norm. They are built from natural materials - mainly wood and bamboo - using no nails, spikes or screws, but simply held together with fiber from ijuk palm, which is also the principle source of their thatched roof.

There are five clans in the Karo Batak community. Their traditional law, called adat or bicara, spells out what kinds of conduct one must follow, particularly obligations to their clan.For example, the adat does not allow two people of the same clan to marry - even if there is no traceable blood relation between them. This taboo is strictly enforced to this day. When a woman is married, she transfers into the clan of her husband, which instantly gains her many new relatives.

Spirits figure prominently in the traditional world of the Karo. They believe the soul has two parts: the life force, which can leave a person's body and enter another person's or an animal's body, and the spirit (begu), which, upon death, is all that remains of a person. The begu must be exalted to become one with the "essential spirit". So, although they bury their dead, the Karo later exhume the bones of especially important ancestors and carefully wash them before decorating them in silver and gold, then displaying them in skull houses (geriten) made especially for the purpose.

Rituals involving contact with the spirit world are led by a male guru who is trained in the techniques of magic, while a female spirit medium may be also present, and through whom the spirits communicate their wishes to the living. Some of these spirits are also non-human - those of the land, the mountains and the harvest. Spirits of dead ancestors are especially important. A man's immediate ancestors are believed to guard his household.
References:
Related Posts: | Subscribe to Tessellar Blog and get a FREE E-Book
An Affordable Alternative to Terrace Housing 17MB, 49 A4 pages, 57 illustrations |
Tuesday, November 20, 2007
The Batak House in Sumatra
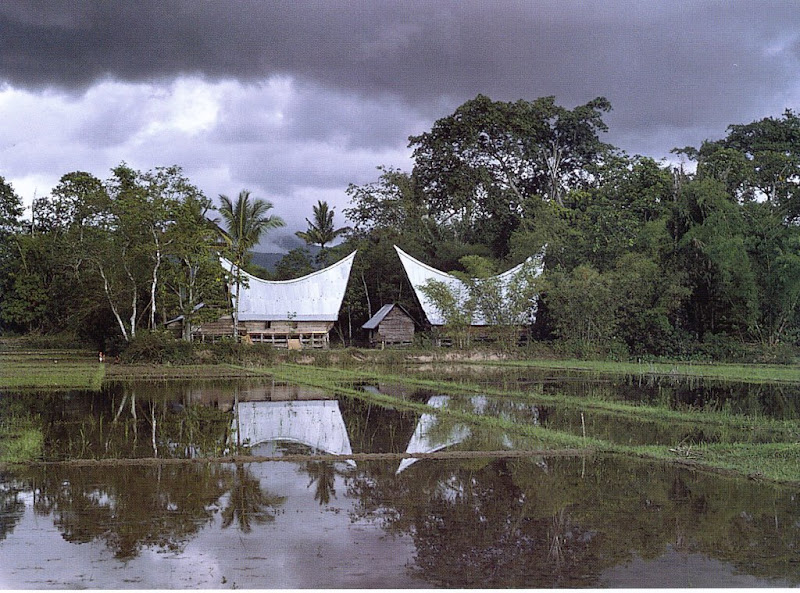
A Batak village, from Dwellings, Paul Oliver, 2003
The Bataks of North Sumatra were said to have practised ritual cannibalism. Marco Polo wrote in 13th century that inhabitants of that island ate their parents when they became too old for work; Raffles in the 19th century stated that for certain crimes a criminal would be eaten alive. According to a New York Times article, the eating of human flesh was always a highly formalized ritual, and the diners were picky - only outsiders, consenting old people and certain kinds of criminals were consumed.
Now the Bataks are mainly Christian: they were converted over a century ago.
“However, Batak Christianity can sometimes seem little more than nominal. You may, for instance, see the pastor beating on a drum for two days to ward off devils, or a church wedding followed by the traditional unjung ceremony, which unites clans by a ritual slaughtering of a water buffalo and a protracted communal bartering over a bride-price. The family and kin group remain the basic Batak social institutions and many aspects of their complex, pre- Christian forms of ancestor worship are still practiced”.
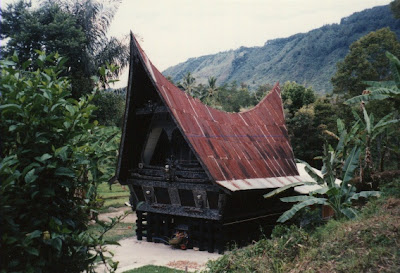
A Batak house, from www.travbuddy.com
The traditional, or adat-style, Batak houses can be large: up to 60 feet long and housing up to 12 families . They have distinctive saddle-backed, twin-peaked roof – like the horns of a buffalo - made from a special palm fibre and commonly anchored by long poles. But now they tend to be made from corrugated steel.
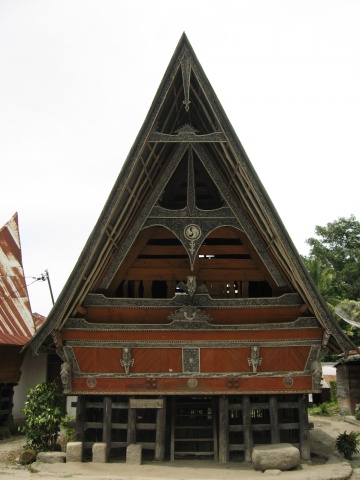
The front of the house, but where is the door? From www.travbuddy.com
Traditionally, Batak houses have no doors, but are entered by a ladder through a trapdoor in the raised floor. Inside it is dark because there are no windows!
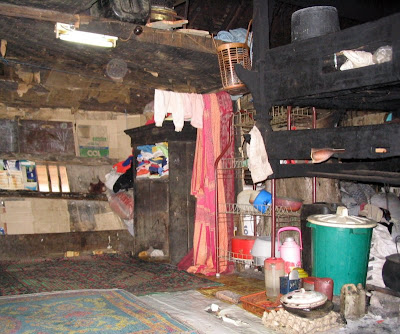
Interior, from www.pbase.com
In some villages the houses are often built in two rows, the rumah or house facing south opposite the sopo facing north. In between is the halaman or plaza from where the grand houses can be admired.
References:
Related Posts: | Subscribe to Tessellar Blog and get a FREE E-Book
An Affordable Alternative to Terrace Housing 17MB, 49 A4 pages, 57 illustrations |
Monday, November 5, 2007
Toraja
"There is a belief in Toraja that when you die you won't be separated directly from the family - you are expected to bring them good luck and so the family must respect you. When we think of our ancestors, we respect them as individuals, rather than as a group".
"When a small baby dies, one who hasn't grown teeth yet, they used to be buried in a tree. It had to be a living tree, so that as the tree grew it continued the baby's life".
Nicolaus Pasassung, Sa'dan, Rantepao, Toraja
The Toraja live in stunningly beautiful houses in the mountainous southern region of the Indonesian island of Sulawesi. Their houses look like boats redesigned to sit on land.
Although mainly of Christian faith, many elements of the traditional religion, aluk to dolo ('the law of the ancestors') are still followed, especially in rural areas.


from Toraja Photo Gallery
In particular, they have unique death rituals.
“Spirits of the dead can be harmful or protective depending on how they died. People who died an unnatural death, such as through suicide, accidents or in childbirth, will not go easily to puya, the land of the dead. Ancestors must be treated with appropriate esteem or they will become unhappy, impoverished spirits”.
“The most important ceremony in a person's life cycle is the funeral. For this reason, there is often a lengthy interval between a person's death and their burial. Time is needed to ensure that all family members can attend and to save money to buy buffalo. In some cases, the deceased may be kept in the house for years, injected with formalin and placed in a temporary wooden coffin. In the past, the body would be laid on a mat in a special room, with bamboo pipes under the floor to catch and divert body fluids”.

Row of funeral houses on the rante, Toraja region, from Australian Museum Online
“Death is a gradual process rather than an abrupt event. The deceased is referred to as to mamma (sleeping person) or to masaki (sick person) until the commencement of funeral rites when they are called to membali puang (person who has become one of the gods) or to mate (dead person)”.
“The funeral is conducted on the rante (funeral ground) on which temporary structures are built to house the mourners and corpse”.

Tau tau gallery at the entrance of a burial site, near Rantepao, from Australian Museum Online
“Wooden human figures called
tau tauaccompany the deceased on their journey from the funeral house to the burial ground, where they watch over both the living and the dead. Once carved only for wealthy families, they are now status symbols used by a range of families”.
“Prior to the 17th century, Torajans were buried in elaborate, boat-shaped wooden coffins stored at the base of cliffs. After heirlooms were extensively plundered, Torajans began burying their dead in high cliff-face vaults. It is now common for people to be buried in family vaults”.

Toraja burial site near Londa, South Sulawesi, from Australian Museum Archives
Related Post: |
Social Bookmarking
Subscribe to:
Posts (Atom)