
From: www.betelbox.com
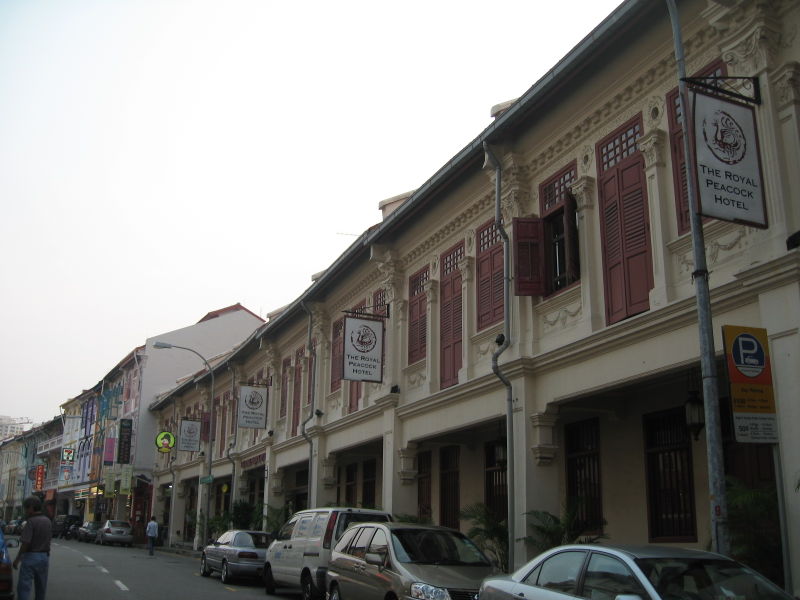
According to the Wikipedia(early 2007) the term ‘shop house’ is an architectural building type that is both native and unique to urban Southeast Asia. This hybrid building form characterizes the historical centres of most towns and cities in the region. Shop houses typically display the following features:
- Multi-functional, combining residential and commercial use. The ground floor of shop houses were used for business and trading, and the proprietors lived on the upper floor.
- Low-rise, typically two to three storeys high
- Terraced urban buildings, standing next to each other along a street, with no gap or space in between buildings, with a single party wall separating the shop houses on either side of it.
- Narrow street frontages, but may extend backwards to great depths, extending all the way to the rear street.
From: wikimedia.org
Historian, Jon S.H. Lim, adds another important feature, and that is the ’five-foot ways’, and he traces this to the Raffles ‘Ordinances’ (1822) which stipulated “all houses constructed of brick or tiles have a common type of front each having an arcade of a certain depth, open to all sides as a continuous and open passage on each side of the street”.

From: www.preetamrai.com
These ‘five foot way’ arcades are actually more like 8 feet (2.4 meters). They shade pedestrians from the sun and the tropical showers, and now give that distinctive look to urban centres in Malaysia and Singapore. But they needed enforcement: land owners preferred to build right to the land boundaries, and shop owners sometimes stack their goods on the public corridors. Municipal councils until today, have to police the public right-of-way.
In a way the builders and proprietors of shop houses have also benefited. Compare the shop house arrangement to that of urban centres that don’t have ‘five-foot ways’: the road reserve fronting the shop house can be narrower because there is no need for external sidewalks. Pedestrian sidewalks are only required on the ground, so it is reasonable to allow building over the sidewalks on the upper floors. The Raffles “Ordinances’ have resulted in tighter more intense urban land-use!
This building type evolved according to changing needs from the late 18th century during the colonial era, into the post independence era, until today. Shop houses inhabited by a single proprietor and his extended family, became tenanted buildings; double storey became three storey and higher; the upper floors gained direct staircase access from the ground floor arcade; the single proprietor building became a subdivided building with separate strata title ownership.
The traditional shop house building has also evolved to create new categories: the shop/apartment and the shop/office.

Proposed Shop Offices, from: www.tmdc.com
Related Post: |

Social Bookmarking


